Well, I've had yet another adventure through the history of Baltimore! It's a bit difficult to escape them when I enjoy them so much, and they're required for class... anyway.
This week, my Historic Preservation class took a trip to the Hampton Estate, which is about a ten-minute drive away from Goucher campus. In fact, Goucher's current campus used to be part of the estate, and it is said that one of the would-be masters (Captain Charles Ridgely) was killed in a riding accident somewhere on campus (right by the Mary Fischer Library, to be exact). It was owned by the Ridgely family, who began building the mansion in 1783. It was completed in 1790, and was, at the time, the largest home in the United States. It was used as a summer home for the Ridgely family, and the estate included orchards and ironworks, a farm, and a racing track (Charles Carnan Ridgely, the second owner of the estate, and the nephew of the first was an avid horseman, and began to breed Thoroughbreds at Hampton. Carnan Ridgely was originally "Charles Ridgely Carnan," but changed his name in order to inherit the estate after the would-be owner, Captain Charles Ridgely, died).
It is now a museum, with each room restored to a different period of the mansion's history.
This, for example, is the Parlor, as it was in the 18th Century, just after the American Revolutionary War.


I have to say, I really love this room. Not as in "OhmygoodnessIwouldtotallydecoratemydiningroomlikethis," but in the more "I could spend my day staring at this room," sort of way. It is restored to what it would have looked like just after the Napoleonic Wars. It has a lot of this very beautiful Prussian blue paint, as you can see, and yes, we know for a fact that this was the color used at the time. It's surprisingly bright, but then again, nothing looks too ridiculous next to the mural they have on the wall. These sorts of wall murals were quite popular in Europe at the time, and the Ridgelys were very much aware of this. So they had their dining room wall painted with landmarks of Paris. I kept expecting to look around and see a guillotine painted somewhere, but no... I was disappointed.
The Drawing Room:




Just a little section of wall decoration that was kept in the Gallery Room, where they are currently keeping the Ridgely Family silver.


Back on the first floor, to the last room, which happens to be my favorite:


Of course, my favorite room would be the Music Room, shown here in all it's Victorian glory (there's even a little print of Queen Victoria in the corner. Something I wasn't quite expecting to find in Towson, Maryland of all places, but perhaps I shouldn't be too surprised. The Ridgelys did a lot of traveling, and there is a reason we know the period as "The Victorian Era" in the United States, and not just in Britain). This is how the room would have looked in the 1900s to be specific. There are hand-painted silk shades on each window, which I unfortunately could not manage to get a proper picture of, so you'll just have to take my word for it when I say they were quite beautiful.
I was excited to see this room in the first place, as I've been studying Victorian Parlor Organs for the past week or so, and I was excited to see one in person. So I walked into the room, ready to see an organ with a ridiculous amount of decorated wooden shelving, and instead, I got... well. A pretty standard-looking piano.
I'm not disappointed, really. I'm just a bit bemused, since Parlor Organs were so much a part showing off one's style and taste at this time... I suppose I can't really explain my feelings about it without going into a discussion of Parlor Organs in general, which will have to happen another time, but... anyway. Suffice it to say I was surprised. They also had the original harp used by one of the female family members, so I cannot complain.
And a few pictures of the facade to finish up:


Well, that's just about that. If you are interested in learning more about it, here is the Hampton Estate's website: http://www.historichampton.org/.
And just a few words about myself personally... things are going fairly well. Busy as ever, but well. I just got my second major paper back from European History, which I wrote about the "Age of Metternich." If you are interested in reading it, let me know, and I will email it to you, along with my professor's comments. But anyway, I got another "A," so I'm pleased. I'm hoping (okay, I'm fairly sure) I did as well on the second part of my European History midterm.
More soon! My love to all,
Tasha


This week, my Historic Preservation class took a trip to the Hampton Estate, which is about a ten-minute drive away from Goucher campus. In fact, Goucher's current campus used to be part of the estate, and it is said that one of the would-be masters (Captain Charles Ridgely) was killed in a riding accident somewhere on campus (right by the Mary Fischer Library, to be exact). It was owned by the Ridgely family, who began building the mansion in 1783. It was completed in 1790, and was, at the time, the largest home in the United States. It was used as a summer home for the Ridgely family, and the estate included orchards and ironworks, a farm, and a racing track (Charles Carnan Ridgely, the second owner of the estate, and the nephew of the first was an avid horseman, and began to breed Thoroughbreds at Hampton. Carnan Ridgely was originally "Charles Ridgely Carnan," but changed his name in order to inherit the estate after the would-be owner, Captain Charles Ridgely, died).
It is now a museum, with each room restored to a different period of the mansion's history.
This, for example, is the Parlor, as it was in the 18th Century, just after the American Revolutionary War.


I love this carpet. It vaguely reminds me of a rug we used to have in New York, but then again, a lot of things vaguely remind me of other things. Don't mind me. Anyway. I didn't know this before, but at the time, carpeting was sold in strips of about 27 inches (if I remember correctly), and one can see the tiny gaps between strips...
...Yep.

And I happen to find this door quite interesting:

Ordinary, wooden door, right? Not quite. It's made of wood, of course, but it is painted over look like mahogany. Apparently, this was quite a popular method of decoration at this time. In the Great Hall, which I do not have many pictures of, the "marble" decorations at the bottom of the walls are actually wood, painted by somebody to look like marble.
And this is the East Hyphen. A "hyphen," in this case, describes part of a building that connects two larger areas of a building. In Georgian houses, which Hampton is a rather good example of, there were typically two hyphens, one on each side, connecting the larger part of the house to smaller areas. The East Hyphen, in this case, connects to the kitchens.


Each of these bells is connected to a separate room in the house. They each sound slightly different, so that when they were rung, servants knew which room to go to.
The Kitchens:

The Dining Room:


The Drawing Room:


Now, we are very clearly no longer looking at the Federal Period. The Drawing Room (the room to which one would "withdraw" after dining) is as it would have looked in the 1850s-1860s. As you can see, there's another very elaborate carpet (imported from England), also in strips, though its more difficult to tell with this one. Here, we have another example of what I was talking about with the "mahogany" door: the wooden decorations on the walls are painted to look like sandalwood.
And I could kick myself for not getting a close-up, but in this room, one sees more decorations with stag heads, and shields with three stars... these are part of the Ridgely Family crest. Later on during the tour, we got to see a lot of the family silver, and quite a bit of it was also decorated with these symbols.
The White Curtain Room:


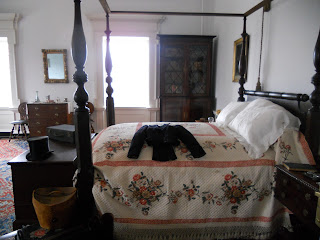
Well, quite clearly, there aren't any curtains in this room, but that's only because the museum is still researching exactly what they would have looked like. It's nice to know somebody is being a stickler about these things... anyway. This is a bedroom on the second floor, as it would have been in the 1890s. The second floor was meant more for guests, so it was more highly decorated, as you'll be able to see as I go on.
Another bedroom:


This room is restored to its Napoleonic War-era state. Small meals like breakfast and dessert would have been had in this room, and it also houses a telescope, which I would have been very happy to see closer up... but ah well. And if my photographing abilities were not as horrible as they are, you would be able to see that one of the panes of glass looks a bit different than the others... it was a common practice during this time to etch window panes with names, as well as dates of birth (and death). It's a bit classier than graffiti-ing the wall, I suppose...

The Needles Bedroom:


Still on the second floor...


I was excited to see this room in the first place, as I've been studying Victorian Parlor Organs for the past week or so, and I was excited to see one in person. So I walked into the room, ready to see an organ with a ridiculous amount of decorated wooden shelving, and instead, I got... well. A pretty standard-looking piano.
I'm not disappointed, really. I'm just a bit bemused, since Parlor Organs were so much a part showing off one's style and taste at this time... I suppose I can't really explain my feelings about it without going into a discussion of Parlor Organs in general, which will have to happen another time, but... anyway. Suffice it to say I was surprised. They also had the original harp used by one of the female family members, so I cannot complain.
And a few pictures of the facade to finish up:


And just a few words about myself personally... things are going fairly well. Busy as ever, but well. I just got my second major paper back from European History, which I wrote about the "Age of Metternich." If you are interested in reading it, let me know, and I will email it to you, along with my professor's comments. But anyway, I got another "A," so I'm pleased. I'm hoping (okay, I'm fairly sure) I did as well on the second part of my European History midterm.
More soon! My love to all,
Tasha


